Just plodding my way through (pardon the pun) a bunch of Hazardous Area drawings and it was pointed out the the company logo had gone all funny. This is on about 40 drawings.
If you had 2 or 3 drawings you would just reinsert the block, redefining the old one. So you would think a script would be the go. This where I found out my ignorance regarding the insert command.
After some digging on the net I came up with parts to make this one:
-insert
A3BORDER_LAND_MECH=
Y
(command)
An explanation:
-insert ......just issues the insert command without the dialog box.
A3BORDER_LAND_MECH....is the name of the title block, and the = means that you wish to redefine it.
Y is the answer to the prompt "Do you want to redefine the block?"
(command) ....is a means of cancelling the script-does not make much sense but it works!
Just one catch-you have to put the location of the directory of the block in file locations in autocad. Go Tools/Options etc.
Just use the cui to make yourself a button and you just click when you want the block redefined.
Wednesday, March 31, 2010


Sunday, March 21, 2010
From igloos to elephants


More architectural monstrosities-yes I know the curves do not match, yes I know there does seem to be no means of support in some of these...but hey, it's Sunday and I have limited time!
I'm not quitting my day job just yet!
It is strange- this house design is supposed to be about olives (it is near an olive farm), hence the shape of the rooves, but things have ended up resembling upside down boats and elephants.
This is just a massing exercise. Sometimes you wonder what you need walls for out in the country-the only place I can think one might be needed is the toilet/bathroom and say a sound barrier if one had a baby...so the outer walls could be totally glass, but this means lots of dollars.Though if you were to have such a house, cost might not be an issue.
Saturday, March 6, 2010
A draftsman's lot and architectural fantasies
Being a draftsman is a bit like doing a maths exam every day, one where you should not make mistakes at all. But ask yourself: who ever scores 100% day in day out? All we can hope for is that our mistakes are minor and easily fixed.
I remember the story of one draftsman who drew an entire truckload of ducting. On the day it was delivered, he was looking out the window. As soon as he saw it he realised they were all completely wrong.
Another, an architectural designer, was awoken at 2 am in the morning. Apparently the irate person on the phone accused him of bad design of a deck because there had been a party and a large number of people were on the deck and it collapsed resulting in some injuries. A real shock to him, but he was later vindicated as it was found the builder had just nailed the stringer support to the house instead of using coach bolts!
Anyway, I seem to be sliding back into drawing houses for fun-it is great, just as long as you do not intend to build them!
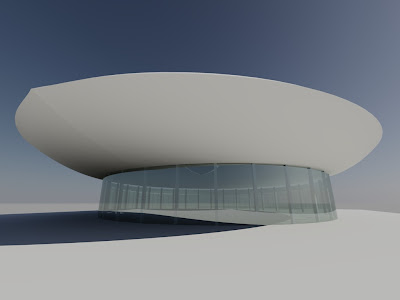
The "flying saucer" one came from a vision I had of standing inside a house and looking upwards and seeing the sky: ie a hole in the roof! Hardly original. Maybe the glob below the hole made of chrome is though (probably not!). The "pears laid on the ground" one is again probably not original, but has the "looking at the sky while inside" thing going as well.




I remember the story of one draftsman who drew an entire truckload of ducting. On the day it was delivered, he was looking out the window. As soon as he saw it he realised they were all completely wrong.
Another, an architectural designer, was awoken at 2 am in the morning. Apparently the irate person on the phone accused him of bad design of a deck because there had been a party and a large number of people were on the deck and it collapsed resulting in some injuries. A real shock to him, but he was later vindicated as it was found the builder had just nailed the stringer support to the house instead of using coach bolts!
Anyway, I seem to be sliding back into drawing houses for fun-it is great, just as long as you do not intend to build them!
The "flying saucer" one came from a vision I had of standing inside a house and looking upwards and seeing the sky: ie a hole in the roof! Hardly original. Maybe the glob below the hole made of chrome is though (probably not!). The "pears laid on the ground" one is again probably not original, but has the "looking at the sky while inside" thing going as well.


Saturday, February 20, 2010
Batch processing of Autocad drawings
Some years ago (about 12!) I played around with scripts and lisp routines to automate the plotting of drawings. So when a co-worker asked me if I knew of a downloadable routine that could search a series of drawings for a text string, I thought: I'll just rejig my old routines and there we are.
Not really. He was after a system that would search electrical drawings for numbers. The reason for this is that say you have wire number 39 on one drawing, then you want to know where this wire number is on other drawings (maybe the drawing system is at fault here!). Just to add to the fun, some things are attributes, not text. Probably if you looked, you would find some mtext in there as well.
This is all hanging on your finding a thing that will open several drawings in succession.
I have looked, but most of them you have to pay for. To cut a long story short I found the ideal thing-just for opening up drawings: and for free!
I have tested it out by reinserting and updating a title block.
The number finding thing will have to wait.
The routine can be found here:
http://thatcadguy.blogspot.com/2009/10/batch-processing-autocad-drawings.html
There is a trick to it's use-Navigate to the directory, and then select the first file.
Otherwise, it works brilliantly, (yes, I did leave a comment).
Maybe someone at Autodesk might read this and consider putting it in Express Tools?
Not really. He was after a system that would search electrical drawings for numbers. The reason for this is that say you have wire number 39 on one drawing, then you want to know where this wire number is on other drawings (maybe the drawing system is at fault here!). Just to add to the fun, some things are attributes, not text. Probably if you looked, you would find some mtext in there as well.
This is all hanging on your finding a thing that will open several drawings in succession.
I have looked, but most of them you have to pay for. To cut a long story short I found the ideal thing-just for opening up drawings: and for free!
I have tested it out by reinserting and updating a title block.
The number finding thing will have to wait.
The routine can be found here:
http://thatcadguy.blogspot.com/2009/10/batch-processing-autocad-drawings.html
There is a trick to it's use-Navigate to the directory, and then select the first file.
Otherwise, it works brilliantly, (yes, I did leave a comment).
Maybe someone at Autodesk might read this and consider putting it in Express Tools?
Saturday, February 13, 2010
Whats bin did and what's bin hid
If you are a little older, you will recognise the title as one from an LP made by Donavan in the 1960's. I thought I might be forgiven for pinching it.
I have been trying (empasise on trying!) to draw a Flying boat from the 1950's.
The pic shows progress so far.

If you are keen on looking at Flying Boat Pics, then here is a good place
My approach to the fuselage was to draw the individual frame shapes and then loft them, hoping that if I drew the inside as well, I would end up with a hollow aeorplane. Sadly, this approach came unstuck and I had to regress to a solid all the way through one. At the tail I lost patience (never a good plan if you want things to go right!) and drew the tail section as a chunk and tried carving bits off it. Not a good way to go, but I have resigned myself to the idea that this is just a first pass.
The process of getting information, ie PLANS was a bit of a trial. I ended up with a Short Seaford (not Solent) as my pdf of choice. 
Saturday, January 16, 2010
16 Days of Revit Left

 It might as well be 2 minutes, as I go back to work on Tuesday, and have a pile of things to between here and there. Things like going to Goat Island Bay and looking at the fish.
 As you can see I did not get very far. If you look really hard you might see all the rafters, purlins and fascia boards. For flying rafters, I had to create a family of them - all slanting at 10 degrees.
My thinking was that I wanted to model as much as possible of the underlying roof structure.
I have experimented with various ways of creating purlins-sometimes modelling in place, sometimes creating a family for them.
My conclusion, and I admit here that it is not a very informed one, is that Revit is great if you are drawing multi-story buildings. I'm not so sure about ordinary domestic houses, except where you are happy to represent a roof structure as a slab. This is probably how it is used in real life?
No doubt as your library of families is built up, life would be a lot easier, and quicker. With Autocad the same rule must also apply, except they are called blocks not families.
I considered starting the roof over the garage, and just thinking about it was enough!
Who knows, maybe I'll try copying the lounge roof over and just modifying it?
Wednesday, January 13, 2010
How not to learn Revit...

This is how far I have got, in between having a day off and putting unwanted stuff on the local internet market.
Two conclusions:
1. Putting in walls and windows in Revit: easy.
2. Constructing floor structures and roof structures:a bit harder!
When it came to putting in the floor structure, things seemed to go a lot slower for some reason-most likely because I was doing things for the first time, and did not realise there was a multiple copy. (There is, you just have to look for the checkbox).
I downloaded a roof truss from somewhere but things came to a bit of a halt when I had to alter the existing family. This was when I realised that I had not quite understood families and creating them. So I spent most of the day trying to make a sloped rafter, even getting as far as making a bird's mouth at the lower end, which caused quite a few problems.
Maybe I have missed something, but I would have thought that a plain old rafter would have come with the package. It probably is, but is called something like "Structural Effects".
I can see that the English are on to the fact that the Americans speak American. For instance a "notch" in English is "coping" in American.
It has been a frustrating experience, but just reinforces what someone has said previously:"You can learn by yourself, but you will take less time if you have training".
After the last try, I found my rafter coming through as an elevation in a plan view, so I tossed the toys out of the cot and went and mowed the lawn. (Yes, I do know what I did wrong!)
Maybe I'm like a lot of those crusty old Autocad users: Don't show me anything new: my mind is made up. It just seems working in Autocad is wonderfully precise and extremely flexible: you can quickly draw anything you want. It's just that it is not parametric.
I seem to be stuck in the family editor, doing things the "correct" way (by my way of thinking!)
only to be greeted with error dialog boxes saying things like "reference dimensions are no longer parallel " and so on. Going to Youtube is no good as the tutorials there do not cover a sloping item such as a rafter.
As an Autocad user, you find yourself keying in things like "M" for move, when you should be pressing a button. Visibility states are another minefield for an Autocad user: there ain't no layers!
When you finally find out a way to hide something, it's gone forever because the way to get it back is not the same button or next to it!
Subscribe to:
Posts (Atom)