Once, long ago, last century I posted a heap of supposedly useful lisp routines on an old web site (now long gone). I have gone through these and reposted them on:
http://bilrocad.com/Lisps2d.html
I have also posted some ancient 3D ones on:
http://bilrocad.com/Lisps3d.html
It struck me that some of these are hard to use(!), so I have done a few videos, creating a special page for them at:
http://bilrocad.com/Videos.html
It was a bit of a learning curve doing them - they ended up with huge file sizes, so I downloaded a free converter and condensed them a bit.
Before 2000, I was interested in Virtual Reality Modelling Language (VRML) and sort of expected that this would evolve into something useful around about now. It appears not....although maybe I have not looked hard enough. I looked at all the old sites and most of them seem to be stuck around 7 years ago. Octaga seems to be the only one still chugging.
Saturday, September 18, 2010


Saturday, September 4, 2010
Revisions...the last post...I promise! and Working with XREFS
Revision File Naming
About a year back I raved on about revision problems created by the fact that a drawing file might contain many layout tabs, where sheet 1 might be rev B and sheet 2 might be rev D.
My approach for the last year, which I now admit is one that has a major fault, was to remame the actual drawing file name so it reflected the fact that it was a later revision. For example 150283D.dwg. The "D" would represent the most advanced revision. Into a folder marked "History" went the old files, for record purposes.
This worked well until the man in charge of maintenance requested that we go back to the old format of 150283.dwg, because he had that number listed in his database package called Mainpac.
As well, the principle of Xreffing goes astray if you start changing file names. Xreffing is something I had avoided because people in the future would come unstuck if the masters of IT ever changed a name of a drive. (They would never do that....would they?)
If they replace me in the future, then part of that person's job is to understand the concept of xrefs and how to fix them if the drive is reanamed. With this in mind, I have started to use them sparingly.
A Different Way of working, using xrefs
We have a 3D models of the plant in a folder marked "Plant-3D Models". Each major building has a name, eg "Melthouse" and the file name is the same as the building name.
My idea is to gradually build these up so that they represent a true and more or less accurate model of what is currently there. In these models, there are section tools, which write out 2D sectional views to the appropriate folder.
Our setup is further complicated because we have 2 sets of drawings-One for proposals and one for things actually built. So if something went from a proposal to reality, I would have to change my xref paths. A further gotcha is my 3 step method:
I have mentioned this in previous posts, but not in the same format!
At the moment this system seems to work, but sometimes the model gets cumbersome. For instance I might be working on the basement area, and you tend to trip over all the other stuff just looking at that. I'm thinking of a lisp routine that freezes layers according to their names- for instance Level1-Plant might get hidden when I want only level2 stuff showing. Yes, this can be done with layer filters and the layer manager. The trouble with the layer manager is that it seems to choose to turn off layers and not freeze them. As well, if you create new layers, you have to update the layer definition in the layer manager.
There are other problems: The detail required of a large plant layout is usually better to be of a low level, whereas for say a tank, I usually make this quite detailed. How to mix and match the two? I don't have an answer as yet. Possibly the answer lies in a 64Bit machine with 12Gigs...?
About a year back I raved on about revision problems created by the fact that a drawing file might contain many layout tabs, where sheet 1 might be rev B and sheet 2 might be rev D.
My approach for the last year, which I now admit is one that has a major fault, was to remame the actual drawing file name so it reflected the fact that it was a later revision. For example 150283D.dwg. The "D" would represent the most advanced revision. Into a folder marked "History" went the old files, for record purposes.
This worked well until the man in charge of maintenance requested that we go back to the old format of 150283.dwg, because he had that number listed in his database package called Mainpac.
My new system, from here on, is to saveas the drawing into the History Folder as "150238 as at 12Aug2010", and keep the current one always as "150238.dwg". Always a brain strain to remember to saveas!
As well, the principle of Xreffing goes astray if you start changing file names. Xreffing is something I had avoided because people in the future would come unstuck if the masters of IT ever changed a name of a drive. (They would never do that....would they?)
If they replace me in the future, then part of that person's job is to understand the concept of xrefs and how to fix them if the drive is reanamed. With this in mind, I have started to use them sparingly.
A Different Way of working, using xrefs
We have a 3D models of the plant in a folder marked "Plant-3D Models". Each major building has a name, eg "Melthouse" and the file name is the same as the building name.
My idea is to gradually build these up so that they represent a true and more or less accurate model of what is currently there. In these models, there are section tools, which write out 2D sectional views to the appropriate folder.
Our setup is further complicated because we have 2 sets of drawings-One for proposals and one for things actually built. So if something went from a proposal to reality, I would have to change my xref paths. A further gotcha is my 3 step method:
- Model with section tool.
- Outputted section file.
- Presentation drawing with outputted section file xreffed in.
I have mentioned this in previous posts, but not in the same format!
At the moment this system seems to work, but sometimes the model gets cumbersome. For instance I might be working on the basement area, and you tend to trip over all the other stuff just looking at that. I'm thinking of a lisp routine that freezes layers according to their names- for instance Level1-Plant might get hidden when I want only level2 stuff showing. Yes, this can be done with layer filters and the layer manager. The trouble with the layer manager is that it seems to choose to turn off layers and not freeze them. As well, if you create new layers, you have to update the layer definition in the layer manager.
There are other problems: The detail required of a large plant layout is usually better to be of a low level, whereas for say a tank, I usually make this quite detailed. How to mix and match the two? I don't have an answer as yet. Possibly the answer lies in a 64Bit machine with 12Gigs...?
Wednesday, September 1, 2010
Handrails and Stairs....Lisps
Turns out only 2 people requested the handrail routine I offered for free about a year ago.
If you wonder what these may be about, check out Utube, with bilroCAD in the search box.
Kind of makes me wonder what planet I was on when I thought maybe I could make a small amount of money doing this sort of thing.
Maybe the problem is that if you look hard enough, you can get all sorts of stuff for free.
So I have decided to not be so precious about them and have stuck them on my web site at
http://bilroCAD.com/Lisps3d.html
If you delve into them you might find (if you are a purist) that some of the programming looks a bit ham fisted. However, they do work most of the time! What do you expect for free? Just to add to the fun, looks a bit shonky when you see that I have put "these do not conform to any known standard"!
I have just spent about 2 days trying to get the handrail one to work with R2011. After much harrumphing I created a special one, just for R2011.
I'm pretty pleased with the handrail one, but the stair one could do with all sorts of things added:like footplates, top-plates, handrails and a sytem for variable depth treads, and some way of tying it in with the New Zealand Building Code. It produces stairs which have a rise x going of 46500, which is not how the NZBC does it, so this lot is going to have to be revisited big time soon!
If you wonder what these may be about, check out Utube, with bilroCAD in the search box.
Kind of makes me wonder what planet I was on when I thought maybe I could make a small amount of money doing this sort of thing.
Maybe the problem is that if you look hard enough, you can get all sorts of stuff for free.
So I have decided to not be so precious about them and have stuck them on my web site at
http://bilroCAD.com/Lisps3d.html
If you delve into them you might find (if you are a purist) that some of the programming looks a bit ham fisted. However, they do work most of the time! What do you expect for free? Just to add to the fun, looks a bit shonky when you see that I have put "these do not conform to any known standard"!
I have just spent about 2 days trying to get the handrail one to work with R2011. After much harrumphing I created a special one, just for R2011.
I'm pretty pleased with the handrail one, but the stair one could do with all sorts of things added:like footplates, top-plates, handrails and a sytem for variable depth treads, and some way of tying it in with the New Zealand Building Code. It produces stairs which have a rise x going of 46500, which is not how the NZBC does it, so this lot is going to have to be revisited big time soon!
I like to have just one version of Autocad, so it is quite annoying to have things that work on one version but not another.
Tuesday, August 31, 2010
Instructions....YAWN.....how exciting...
I'm glad I did not just stick the handrial routine for free download. It seems a few instructions are needed. I like to think I'm OK at instructions, but there is a 20% of me that says "Room for improvement!"
I have sent the routine to a man, where he lives I don't know, but he has had an uphill battle to get the thing to work. Part of the problem is the method Autodesk used when it first designed lisp routines with dialog boxes. They made it so the main program was in one file, say HRAIL.LSP, and the dialog box was another file, say HRAIL.DCL. The usual problem is that Autocad cannot find where the dcl file is located. They probably had good reasons for their decision, but it has made it tricky for all from then on.
Here is the offending code from the lisp file:
(setq dcl_id (load_dialog "C:\Program Files\AutoCAD 2002\Lisp file\Holes/HRAIL.dcl"))
(if (not (new_dialog "hrail" dcl_id))
(exit)
)
Autocad does not like it’s slashes “\” as in the old msdos days. You have to do it their funny way, ie “/”
So the corrected bit will be:
(setq dcl_id (load_dialog "C:/Program Files/AutoCAD 2002/Lisp file/Holes/HRAIL.dcl"))
(if (not (new_dialog "hrail" dcl_id))
(exit)
)
I'm hoping this fixes the problem.
I have sent the routine to a man, where he lives I don't know, but he has had an uphill battle to get the thing to work. Part of the problem is the method Autodesk used when it first designed lisp routines with dialog boxes. They made it so the main program was in one file, say HRAIL.LSP, and the dialog box was another file, say HRAIL.DCL. The usual problem is that Autocad cannot find where the dcl file is located. They probably had good reasons for their decision, but it has made it tricky for all from then on.
Here is the offending code from the lisp file:
(setq dcl_id (load_dialog "C:\Program Files\AutoCAD 2002\Lisp file\Holes/HRAIL.dcl"))
(if (not (new_dialog "hrail" dcl_id))
(exit)
)
Autocad does not like it’s slashes “\” as in the old msdos days. You have to do it their funny way, ie “/”
So the corrected bit will be:
(setq dcl_id (load_dialog "C:/Program Files/AutoCAD 2002/Lisp file/Holes/HRAIL.dcl"))
(if (not (new_dialog "hrail" dcl_id))
(exit)
)
I'm hoping this fixes the problem.
Sunday, August 29, 2010
Them there pesky round viewports
A little known snafu with circular viewports is that it is hard to access their properties.
For instance you might want it to plot with conceptual shading.
It can be done as follows:
Right click on the viewport and choose properties. You will see 2 items (one is the circle) are selected because the little drop down at the top says "All(2)" , next, click the little triangle to show the drop down. Pick viewport.
Now you can see the properties, so choose conceptual for the plotting of the viewport.
For instance you might want it to plot with conceptual shading.
It can be done as follows:
Right click on the viewport and choose properties. You will see 2 items (one is the circle) are selected because the little drop down at the top says "All(2)" , next, click the little triangle to show the drop down. Pick viewport.
Now you can see the properties, so choose conceptual for the plotting of the viewport.
Saturday, August 28, 2010
Other CAD programs
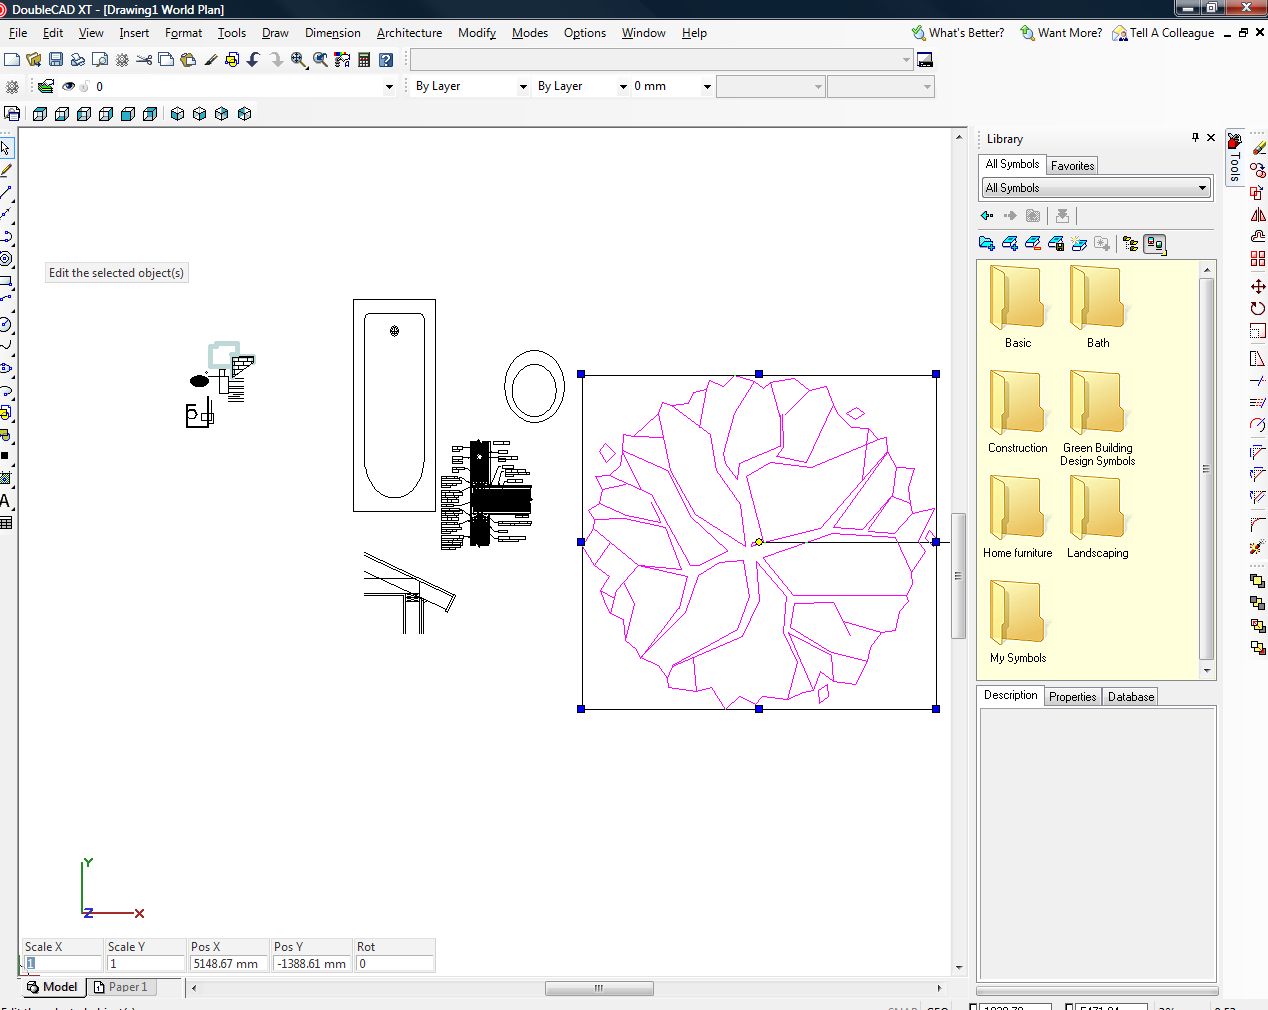 The above is a screen shot of DoubleCAD-XT.
Way back in 1986, I took a job that promised that CAD was on their radar and had every intention of introducing it. By 1988, they had bought a "CAD" system. It's specs and prices seem laughable today, but in those days it was a fairly average setup.
The computer was a 80386 with about 1 meg of ram, a 19" monitor running about 320 x 200 pixels if I remember rightly. (This was 22 years ago!). The program was an English one called "Supervisions". It proved an easy one to learn, and had a very clever 2 word command system.
For instance you had to pick "Add" then "Line". You could do all sorts of tricks: for instance "select all circles 200mm in diameter" was a piece of cake.
I remember that the whole lot cost about $45,000. This was for computer, software, an A1 pen plotter, and an A4 laser printer. The laser printer was super duper new technology then and was about $5000 worth. I can buy one today for $130.....
At some stage, I had a holiday. When the big boss found out I was the only person in New Zealand that could get a print out of this setup, he arranged for Autocad to be bought.
In true NZ management style, my immediate boss said:"We've got Autocad...training....your problem."
Fortunately for me, I had dabbled previously on an old AT that had no mouse, finding out how Autocad worked. I was not impressed with Autocad. It felt like a giant step backwards. Anyway, I went in, and over a weekend got to a stage where I could sort of draw.
Learning Autocad was a fairly steep hill for the next few months, and I gradually became comfortable with it's funny ways. That is, until I ended up in a consulting engineering place where the engineer said:"Paperspace...I want it done with paperspace!" Very stressful, especially as the permanent staff were not that helpful!
We have yet another new engineer that started recently. He obviously likes drawing because he is one of those ones that seem to like getting out graph paper and bits of plastic with holes in and doing a bit of old fashioned sketching. I've noticed that engineers that do this are usually quite good at their job. At which point I suggested he might like to use a CAD program seeing as he has a computer. What to use and how much might it cost though?
I had heard of Autodesk Freestyle, which is about $US49, so I did downloaded the trial copy.
It seems very much slanted to drawing things architectural, and did not feel very Autocaddish.
Cruising google, I found another one called DoubleCAD-XT. This is very similar to Autodesk's LT. This one is free, and I found it appears to do the 2D job OK, although I did not try to do a proper drawing from start to finish. If you are used to Autocad, this one might be a little irritating, as some commands are similar and others not. His battle now will be to convince the IT department that this is a good idea......
Saturday, August 14, 2010
Photofly and Accessing Blocks

I have given photofly a bit of a try, and a series of pics of a boilerhouse produced something, but I'm not all that pleased with my results. I have to put my hand up here to say it is most likely the way I took the photos.
I questioned some drafting friends and they said accessing blocks was not a problem for them. Apparently I'm an old fuddy duddy because I use the scroll bar in Windows Explorer. The thing to do is to get onto the directory, then hit say "f" for "fixings" to get to the fixings directory.
The result of this must be: "Can you teach an old dog new tricks?"
Woof.
Subscribe to:
Posts (Atom)